15 Stylish Walk-In Shower Ideas for Small Bathrooms
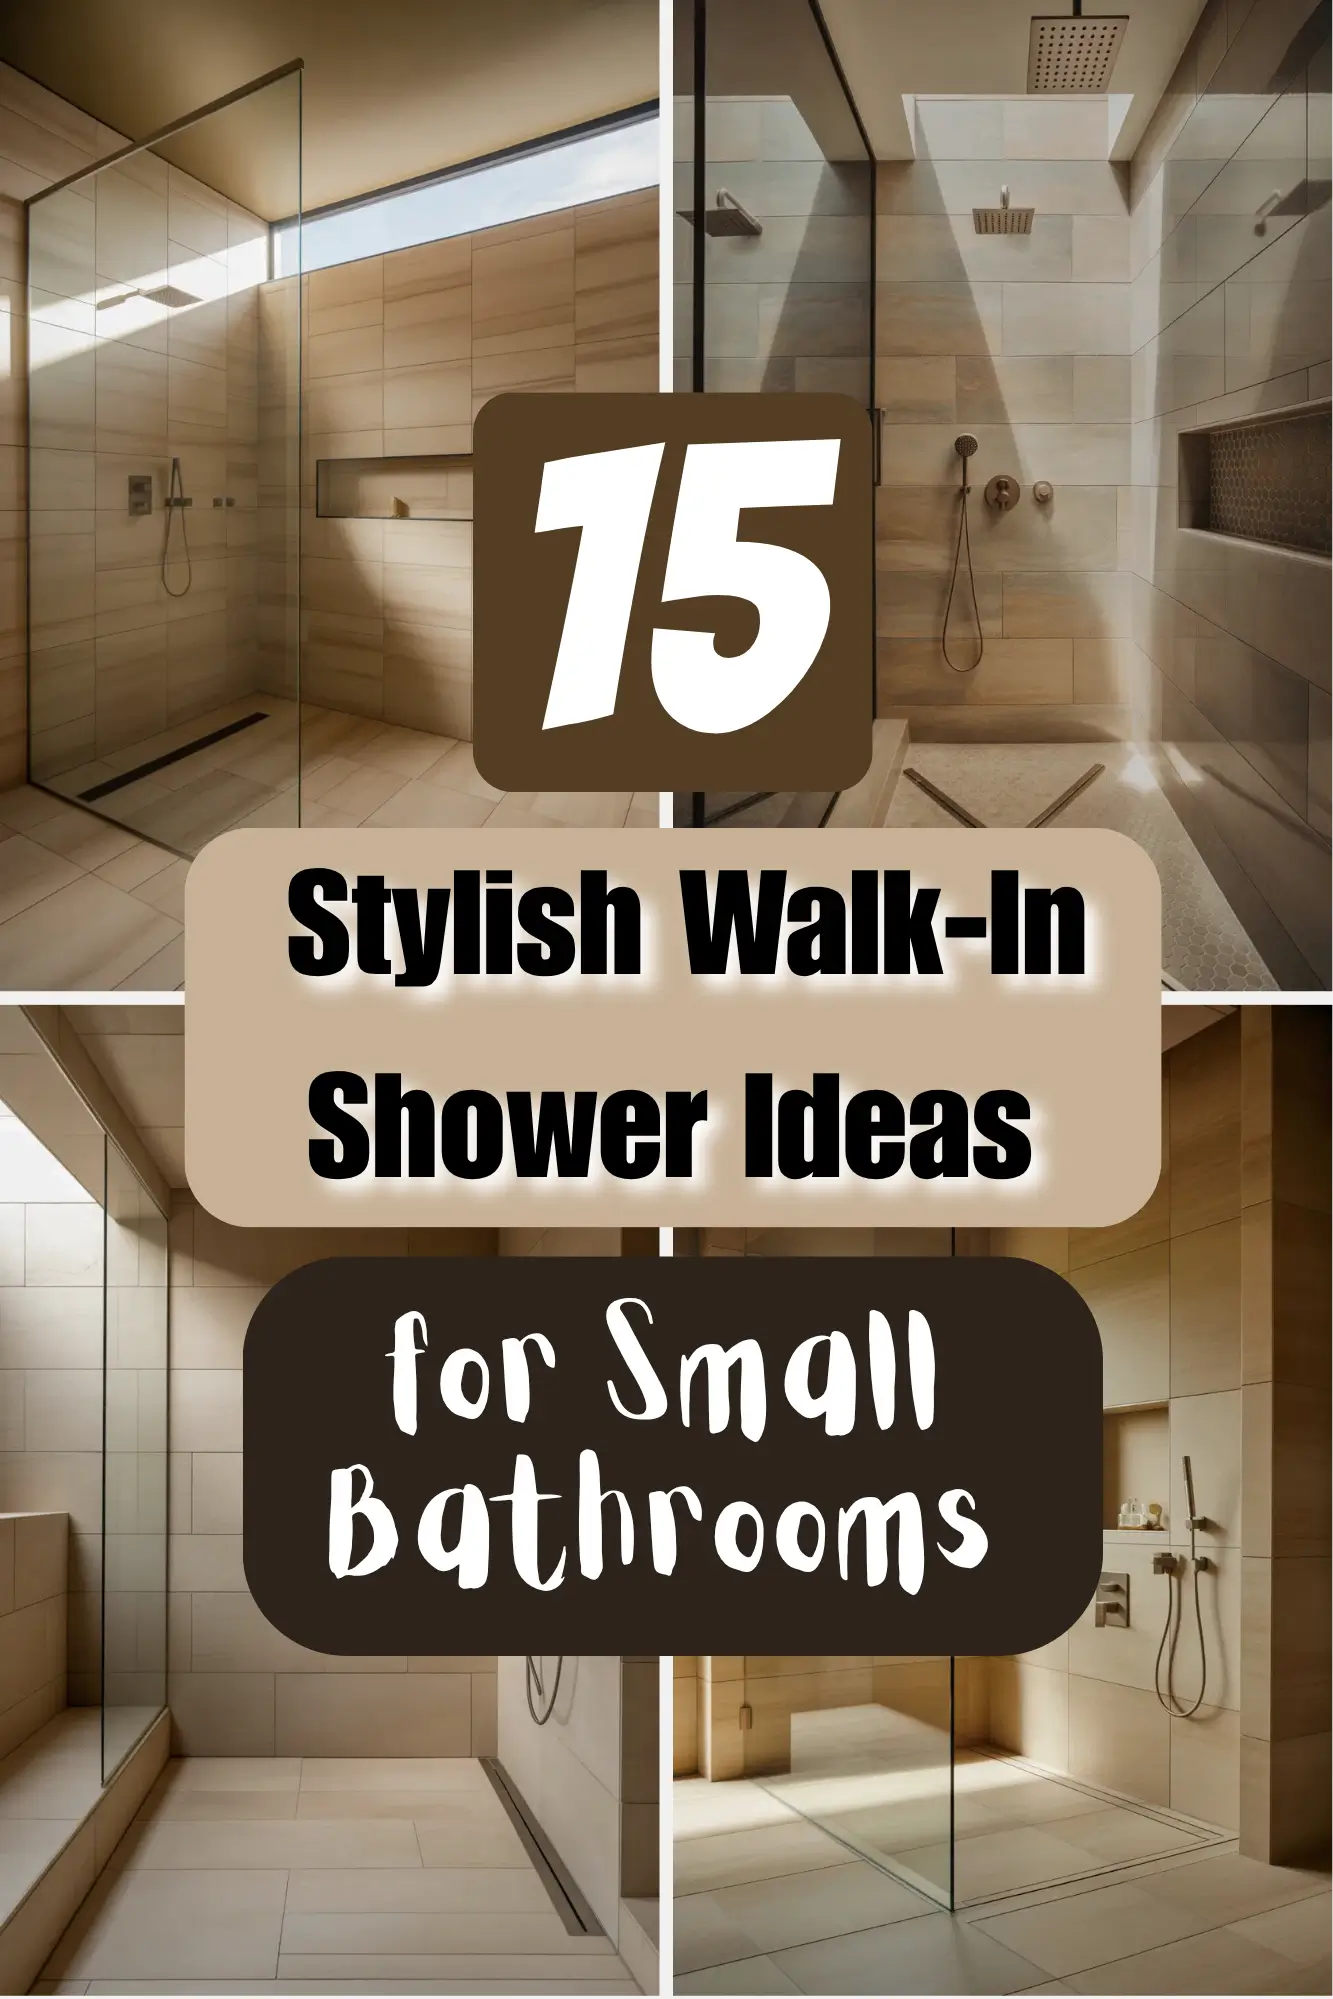
You step into your bathroom every morning and feel like you are fighting for elbow room. The old tub takes up half the floor. The curtain sticks to your leg. You dream of a sleek shower that does not crowd you. Here is the good news. You do not need a giant bathroom to have a walk‑in shower that turns heads. You just need clever ideas that fit tight spaces. I have gathered fifteen stylish walk‑in shower designs made for small bathrooms. Each one saves inches without losing beauty. Some use glass. Some use tile tricks. Others play with light and layout. By the end, you will see how a tiny bathroom can feel like a spa. Let us jump in.
1. Use a Curbless Entry to Open the Floor
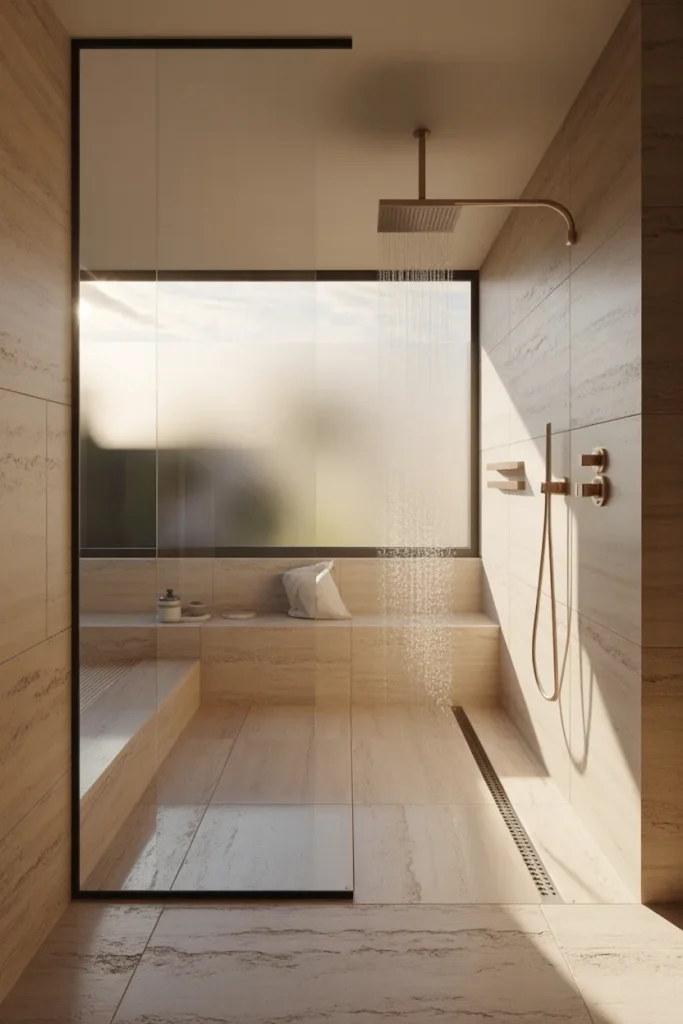
A raised step into the shower eats up visual space. It also trips you up. Instead, ask for a curbless shower where the floor slopes ever so slightly to a hidden drain. This trick makes the whole bathroom feel like one big room. No bump. No barrier. Your eyes travel straight across the tile. For small bathrooms, curbless design is magic because it removes a chunk of material that blocks flow. You can even use the same tile inside and outside the shower. That uniform look tricks the brain into thinking the space is larger than it really is. Plus, cleaning becomes a breeze. No curb means no grimy ledge to scrub. Just remember to hire someone who knows how to slope the floor right. A bad slope leaves puddles. A good slope sends water away quietly.
2. Pick a Sliding Glass Door Instead of a Swinging One

A door that swings open needs a lot of clearance. In a small bathroom, that clearance usually does not exist. You hit the toilet. You bang the vanity. Swap that for a sliding glass door or a bypass system. Two glass panels glide past each other on a track. You open just half the width. The rest stays shut. This design keeps water inside while using almost zero extra floor space. If you really want to save money, you can even skip the door entirely and use a single fixed glass panel. That leaves a wide entry but blocks splashes from the shower head. Many small bathrooms do fine with a partial glass wall. Water does not fly everywhere if your shower head aims down. Test it with a cheap curtain first. If no water escapes, go for the fixed panel.
3. Choose Large Tiles to Reduce Grout Lines
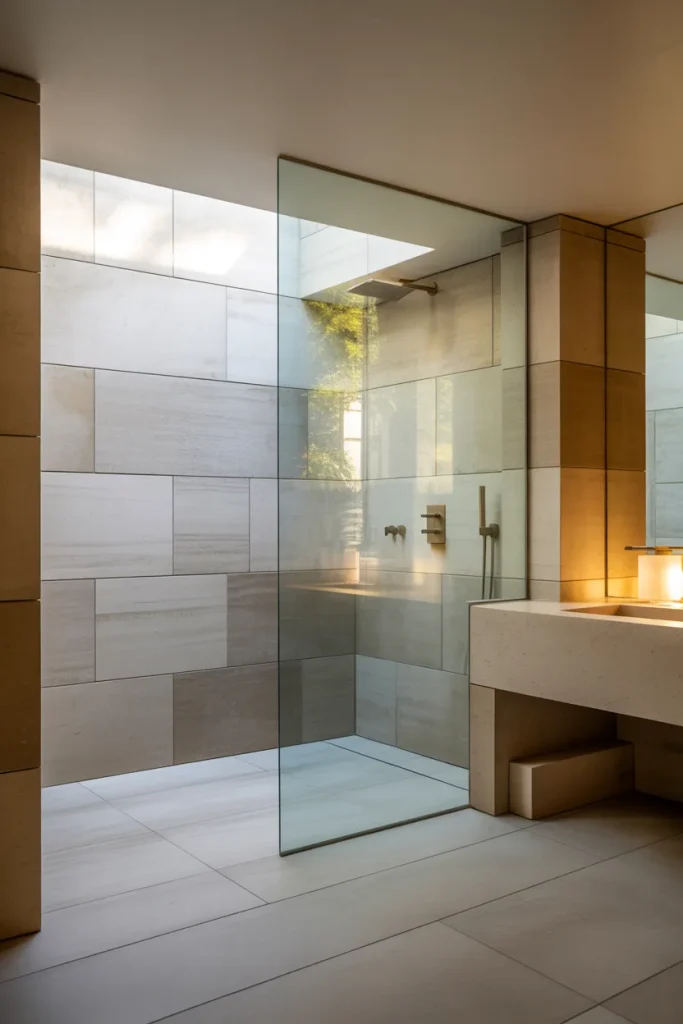
Tiny mosaic tiles look cute, but they come with a catch. Lots of grout lines make a small shower feel busy and cramped. Your eye jumps from line to line instead of resting. The fix is large‑format tiles. Think twelve by twenty‑four inches or even bigger. Fewer grout lines create a calm, seamless look. The shower walls look like one smooth surface. That visual rest makes the space feel bigger. Large tiles also mean less scrubbing. Grout gets dirty fast. Less grout equals less work. For a small walk‑in shower, choose light‑colored large tiles. White, beige, or soft gray reflect light. Dark tiles absorb light and make the shower feel like a cave. You want bright and open, not moody and tight.
4. Run the Same Tile From Floor to Ceiling
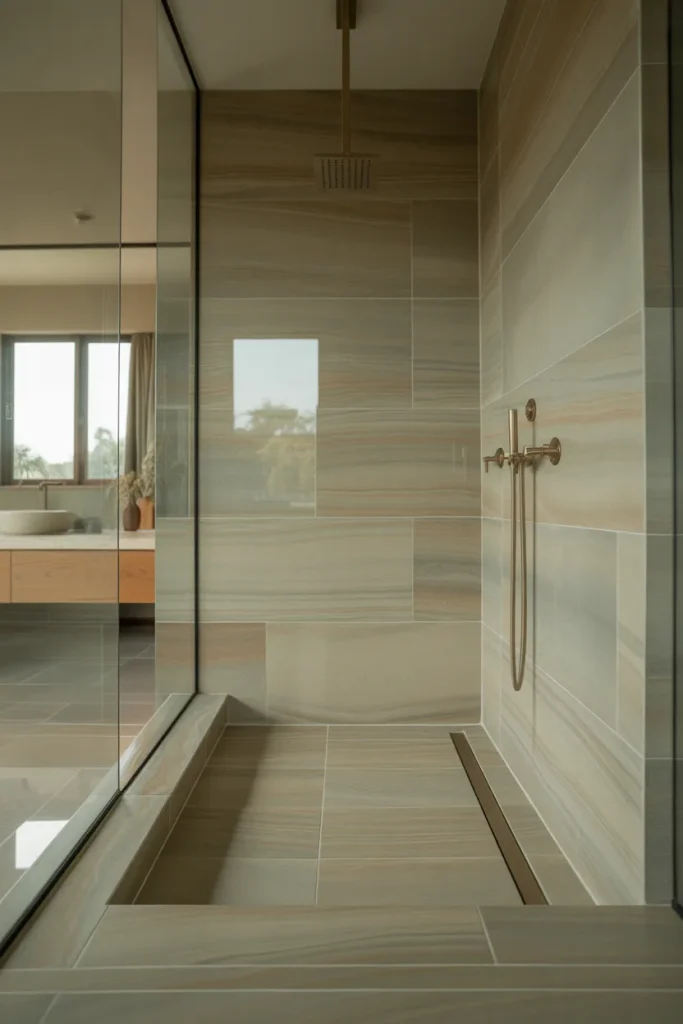
Here is a cheap trick that designers love. Use identical tile on the bathroom floor, the shower floor, and the shower walls. No borders. No color changes. No accent stripes. When everything matches, your brain stops seeing separate zones. The whole room becomes one continuous shape. That continuity adds perceived square footage. You can use a simple porcelain tile that looks like natural stone but costs less. Porcelain resists water and stains. It also holds up to soap and shampoo. Run that tile right up to the ceiling. Stopping tile halfway up the wall creates a hard line that chops the room in half. A full tile wall draws your eye upward. Height equals space. In a small bathroom, height is your secret weapon.
5. Add a Built‑In Niche Instead of a Corner Shelf
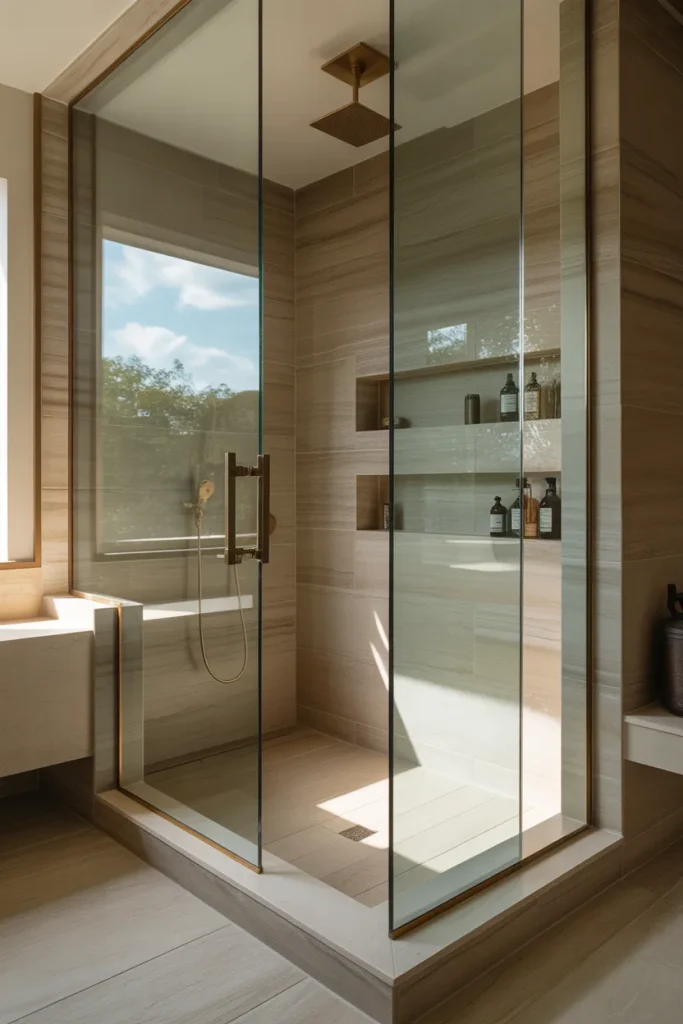
Corner shelves stick out. They poke into the shower area and steal inches. Worse, they collect bottles that tip over. A built‑in niche is a better move. That is a recessed cubby cut right into the wall between the studs. It holds shampoo, soap, and razors without taking up any floor or standing space. Your shower stays sleek and uncluttered. For a small bathroom, place the niche on the wall opposite the shower head. That way water does not blast directly into your bottles. Make the niche tall enough for big pump bottles. A single long niche looks more modern than two small square ones. You can even add a second niche lower down for a razor or sponge. No metal caddies. No sticky suction cups. Just clean, hidden storage.
6. Use a Linear Drain Along the Wall
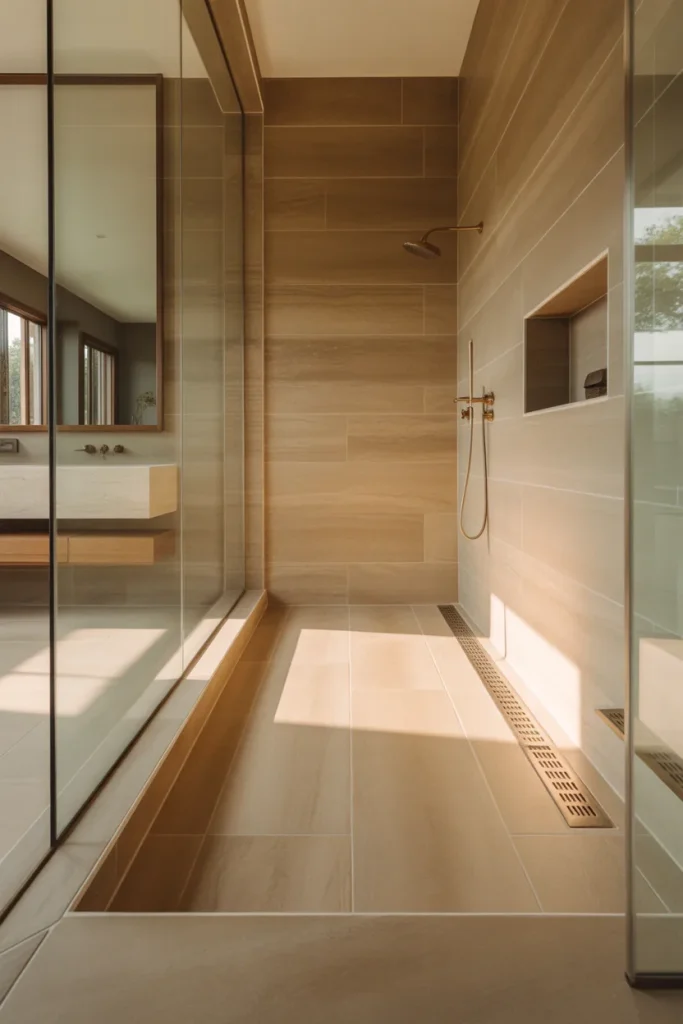
A round drain in the center of the shower floor forces you to slope tiles in four directions. That creates a bumpy, old‑fashioned look. Swap it for a linear drain that runs along one wall. Linear drains sit flush with the tile. They collect water in a straight line. You only need to slope the floor one direction, toward that drain. That single slope is easier to tile. It also makes the floor feel flatter and more walkable. For small bathrooms, a linear drain at the shower entrance works best. Water runs away from the door. No puddles near your feet. Choose a drain with a slim grate in brushed nickel or matte black. That small metal line adds a touch of style without screaming for attention.
7. Install a Rain Shower Head to Save Wall Space

A standard shower head sticks out from the wall on a curved arm. That arm eats up space. In a tiny shower, you can bump your elbow on it. A rain shower head drops straight down from the ceiling. It uses zero wall space. The pipe runs inside the ceiling, so only the round head shows. This change opens up the whole wall. You can stand anywhere without ducking around hardware. Rain heads also feel luxurious. Warm water falls like a soft storm. For small bathrooms, pair a rain head with a handheld wand on a slide bar. That gives you two ways to shower without crowding the space. Mount the slide bar on the wall opposite the rain head. You get the best of both worlds: a spacious overhead flow and a targeted spray for rinsing.
8. Frame the Opening With a Simple Metal Edge
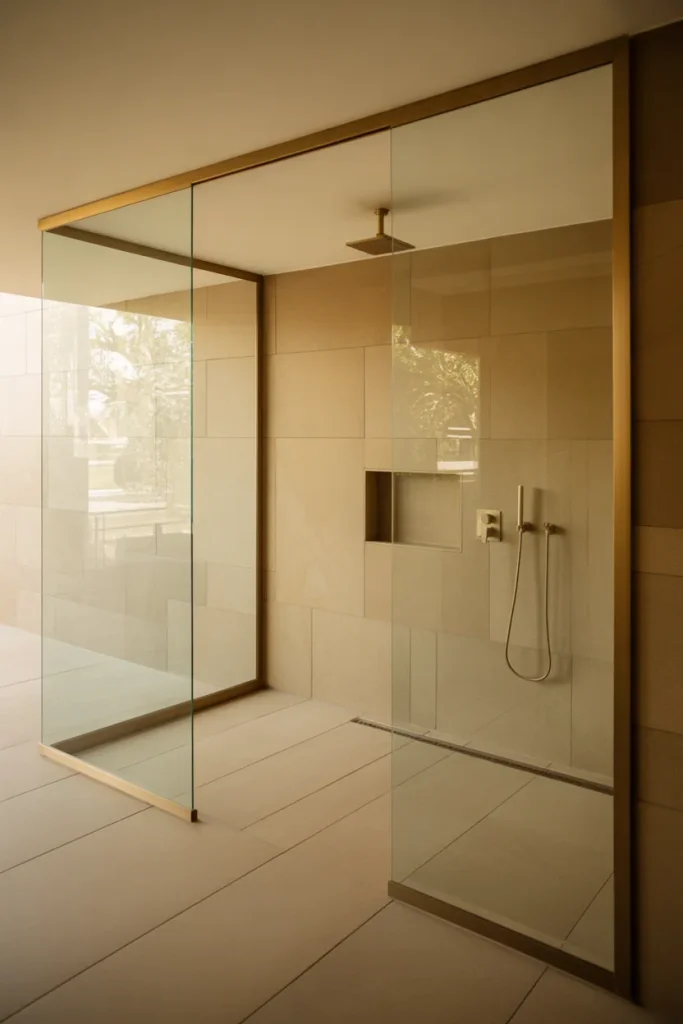
Tiles need a finished edge where the shower ends. Many people use bulky bullnose tiles that stick out like a thick lip. That lip eats visual space. Instead, ask for a metal Schluter edge. It is a thin strip of aluminum or stainless steel that sits flush with the tile face. The metal comes in many finishes. Matte silver, black, or even brass. That slim line frames the shower opening without adding bulk. Your eye skips right over it. The result is a clean, modern boundary that does not shout. For a small bathroom, less visual noise is always better. Metal edges also protect tile corners from chipping. You get durability and style in one skinny strip.
9. Paint the Ceiling a Dark Color to Push It Up

This sounds backwards, but it works. A white ceiling feels low and flat. A dark ceiling feels higher because your eye stops noticing it. Paint the bathroom ceiling a deep navy, charcoal, or forest green. The color absorbs light and recedes. You stop thinking about the ceiling at all. Meanwhile, keep the walls and shower light and bright. That contrast pulls attention to the walls, which feel wide. The ceiling disappears upward. In a small bathroom with a walk‑in shower, this trick adds a surprising amount of perceived height. Choose a satin or eggshell finish so moisture does not damage the paint. Use a paint with mildew resistance. The dark ceiling becomes a design feature instead of a problem.
10. Swap a Curtain for a Single Pane of Glass
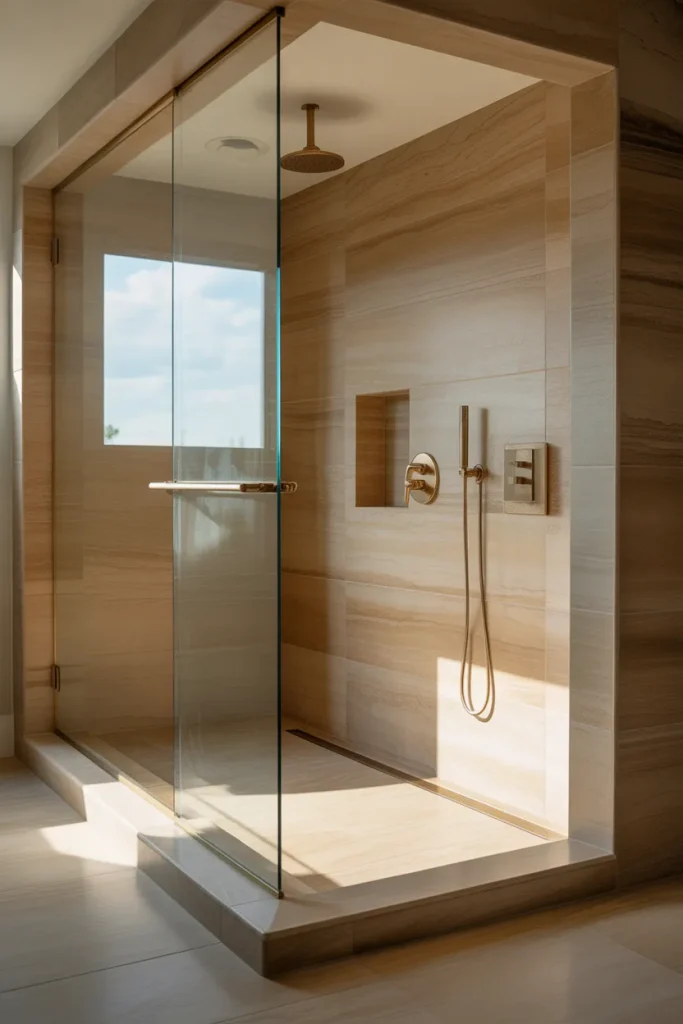
A shower curtain bunches up, sticks to your body, and blocks light. It also makes the bathroom feel chopped in half. A single fixed pane of glass does none of those things. It is just one flat sheet mounted to the wall and the floor. It blocks about seventy percent of the shower opening. That is enough to stop most splashes if you aim your shower head correctly. The open space lets light travel freely. You see the whole shower from the bathroom doorway. That sight line makes the room feel twice as big. For extra safety, use tempered glass with a low‑iron formula. Low‑iron glass has a faint blue tint instead of green. It looks clearer and more like true water. No frame needed. Just clips and a bottom seal.
11. Put the Shower Head on the Long Wall

Most people put the shower head on the short wall at the end of the shower. That sends water straight across the length of the space. In a small shower, you stand right under the spray and water hits the far wall hard. That splash sends water everywhere. Instead, place the shower head on the long wall. The spray goes sideways across the width of the shower. You stand to one side. The water travels a shorter distance and stays inside the enclosure. This simple change lets you use a smaller glass panel or even no door at all. Your tiny bathroom stays dry. You also gain more room to move because you are not backed into a corner. Try this layout before you build. Mark the floor with tape and stand there. You will feel the difference.
12. Use a Corner Entry to Save Walking Space
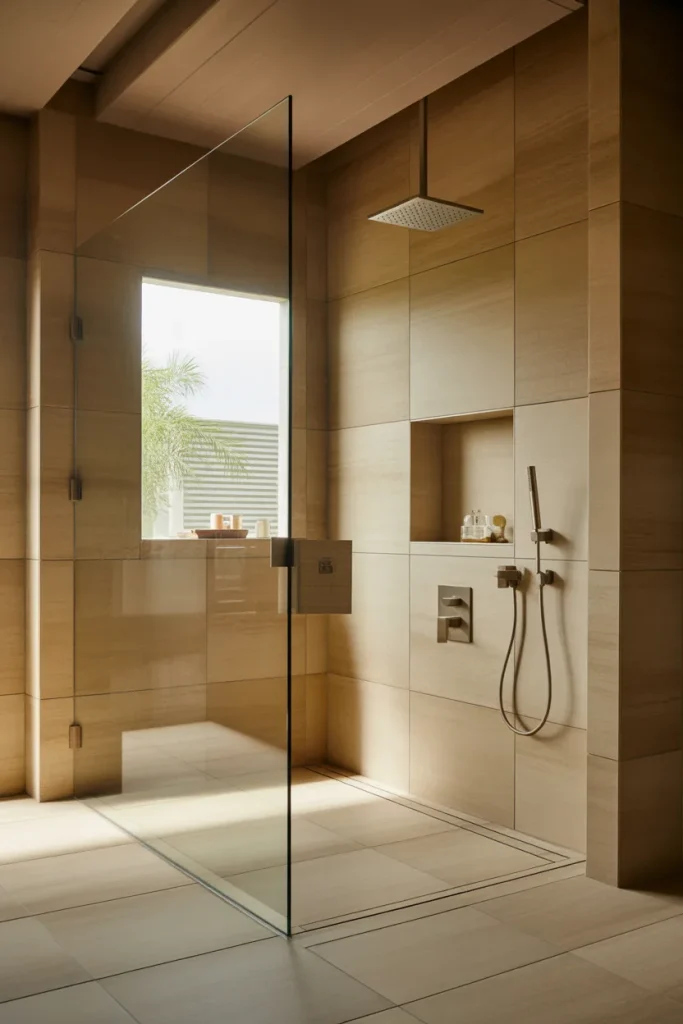
A walk‑in shower usually has its opening in the middle of one wall. That works fine. But a corner entry can work even better for very small bathrooms. Cut off the corner of the shower at a forty‑five degree angle. Place the glass panel or opening on that diagonal. Now you step into the shower from an angle, not straight on. That diagonal path takes less floor space. You can fit the shower into a tight corner without feeling cramped. The rest of the bathroom opens up for a larger vanity or toilet. This design takes careful measuring. Work with a contractor who has done corner entries before. When done right, it feels like a secret alcove. The angled entry also looks high‑end and custom.
13. Choose Matte Black Fixtures to Hide Water Spots

Polished chrome and shiny brass show every drop of water. In a small shower, those spots jump out and make the space look dirty even when it is clean. Matte black fixtures hide water marks and soap residue. They also create strong contrast against white or light tile. That contrast adds depth, which makes the shower feel bigger. A matte black shower head, handle, and drain grate pull your eye around the space. You notice the details instead of the tight size. For a small bathroom, stick to one metal finish throughout. Mixing chrome with black and brass looks messy. Pick matte black and use it everywhere. It is also fingerprint‑proof and easy to wipe down.
14. Add a Small Window High on the Wall
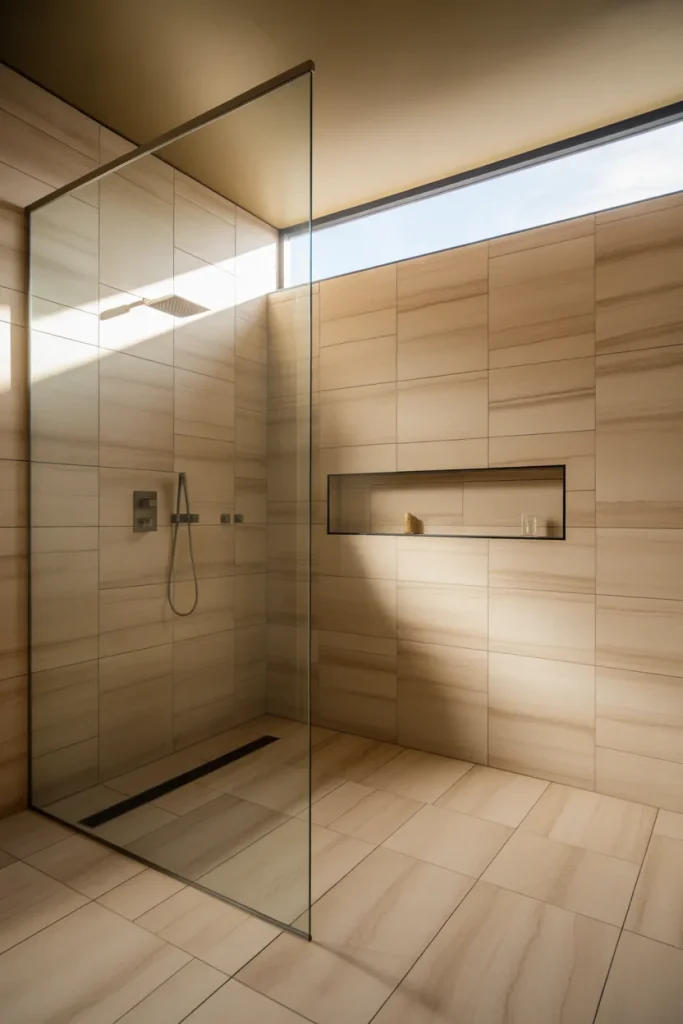
Natural light explodes small spaces. A high window in the shower brings in sunshine without giving up privacy. Place the window above eye level, near the ceiling. Use frosted or textured glass so neighbors cannot see in. That strip of daylight changes everything. The shower feels open and airy instead of like a closet. If you cannot add a real window, try a solar tube. That is a tube of reflective material that runs from your roof to the bathroom ceiling. It ends in a flat light that looks like a ceiling fixture. No electricity needed. Pure sunlight pours down. For the walk‑in shower, position the tube directly over the center. You will shower under natural light every morning. That small touch makes a tight space feel luxurious.
15. Keep the Shower Floor Flat With a Center Drain
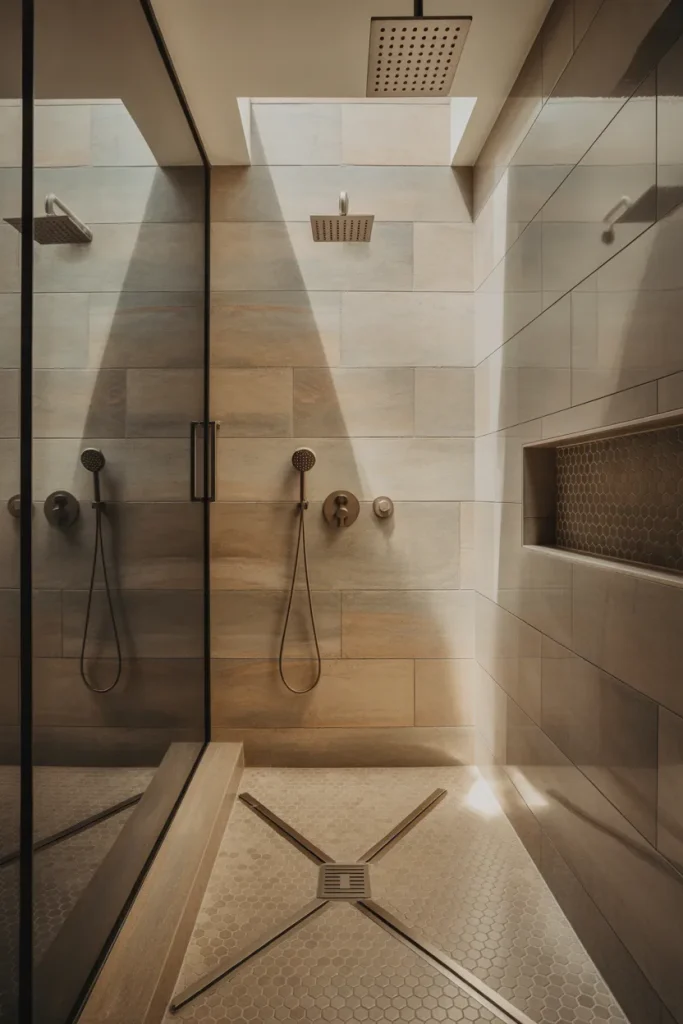
Wait, earlier I praised linear drains. Now I am talking about a center drain. Both have a place. In a very tiny shower that is almost square, a center drain works beautifully. Slope the floor from all four edges toward the middle. The slope is gentle but effective. Water runs to the center and disappears. The flat look of the floor matters more than the drain style. Use small tiles on the shower floor for grip. Large tiles get slippery when wet. Choose pebbles or small hexagons for safety. Keep the drain cover simple. A round or square stainless grate hides well. The key is to avoid any raised step or curb. Flat floor, center drain, glass wall. That simple formula has worked for thousands of small bathrooms.
How to Pick the Best Ideas for Your Bathroom
You cannot use all fifteen ideas at once. Some fight each other. A curbless entry works with a linear drain but not always with a center drain. A rain head is great, but you might want a handheld instead. So how do you choose? Start with your shower size. Measure the length and width. If the floor is less than thirty‑six inches wide, skip the door completely and use a single fixed panel. If you have a window, put the shower head opposite it so light hits your back. If your bathroom has no windows, use large light tiles and a dark ceiling. Always prioritize safety. A small bathroom can get slippery fast. Use textured floor tiles and grab bars that look good. You can buy grab bars in matte black or brushed brass. They double as towel holders.
Mistakes to Skip in a Small Walk‑In Shower
Some mistakes ruin a small shower fast. Do not use a shower seat. That bench takes up floor space you do not have. If you need to sit, buy a small teak stool you can move. Do not use a heavy framed glass door. The metal frame blocks light and looks chunky. Go frameless or use a thin channel. Do not tile halfway up the wall. That line makes the room look chopped. Tile to the ceiling. Do not put a big vanity next to the shower opening. Leave at least twenty‑four inches of standing space. Do not use a dark tile on the floor and walls together. That creates a cave. Light floors, lighter walls, dark ceiling for height. Follow those rules, and your tiny bathroom will feel spacious.
Costs and Simple Upgrades for Any Budget
You do not need a full remodel to get some of these ideas. A sliding glass door kit costs around four hundred dollars and replaces a swinging door in one afternoon. A rain shower head attachment screws onto your existing arm for fifty dollars. You can paint the ceiling in two hours for twenty dollars. A linear drain requires tearing up the floor, so that is a bigger job. But many ideas here are low‑cost swaps. Start with the free ones. Move your shower head to the long wall if your plumbing allows. Remove your shower curtain and try a fixed panel from a home store. Add a niche by cutting into drywall between studs. That takes basic tools and a weekend. The most expensive idea is a curbless entry, which needs a contractor. But it also adds the most value to a small bathroom. Save up for that one if you can.
Real Life Example: How One Family Fixed Their Tiny Bathroom
The Millers had a five‑foot by seven‑foot bathroom. Their old tub took up half the floor. They ripped it out and installed a thirty‑six inch square walk‑in shower. They used large white tiles on the walls and the same tile on the floor. They added a sliding glass door instead of a swinging one. On the wall opposite the shower head, they cut a long niche for bottles. They painted the ceiling charcoal gray. The whole project cost three thousand dollars in materials and two weekends of work. Now their small bathroom feels open. They have room for a larger vanity. Their teenage kids stop fighting for space. The walk‑in shower became the best part of their morning. This can happen for you too.
Conclusion
A small bathroom does not have to feel like a penalty box. You have fifteen stylish walk‑in shower ideas that prove size is not the boss. Curbless entries open the floor. Large tiles calm the eyes. Sliding doors save space. Dark ceilings push height. Rain heads and linear drains add luxury without bulk. You can pick two or three ideas and see a huge difference. Or you can go all in with a full remodel. Either way, the goal is the same. You want to step into your bathroom and feel happy, not cramped. You want water to stay where it belongs. You want a shower that looks like it belongs in a magazine but works for real life. That is possible. Start with one small change this weekend. Paint the ceiling. Swap the curtain for glass. Move a shelf. Tiny steps lead to big results. Your perfect walk‑in shower is closer than you think. Now go make it happen.